
Manufacture, sales, and service with 15 years experience
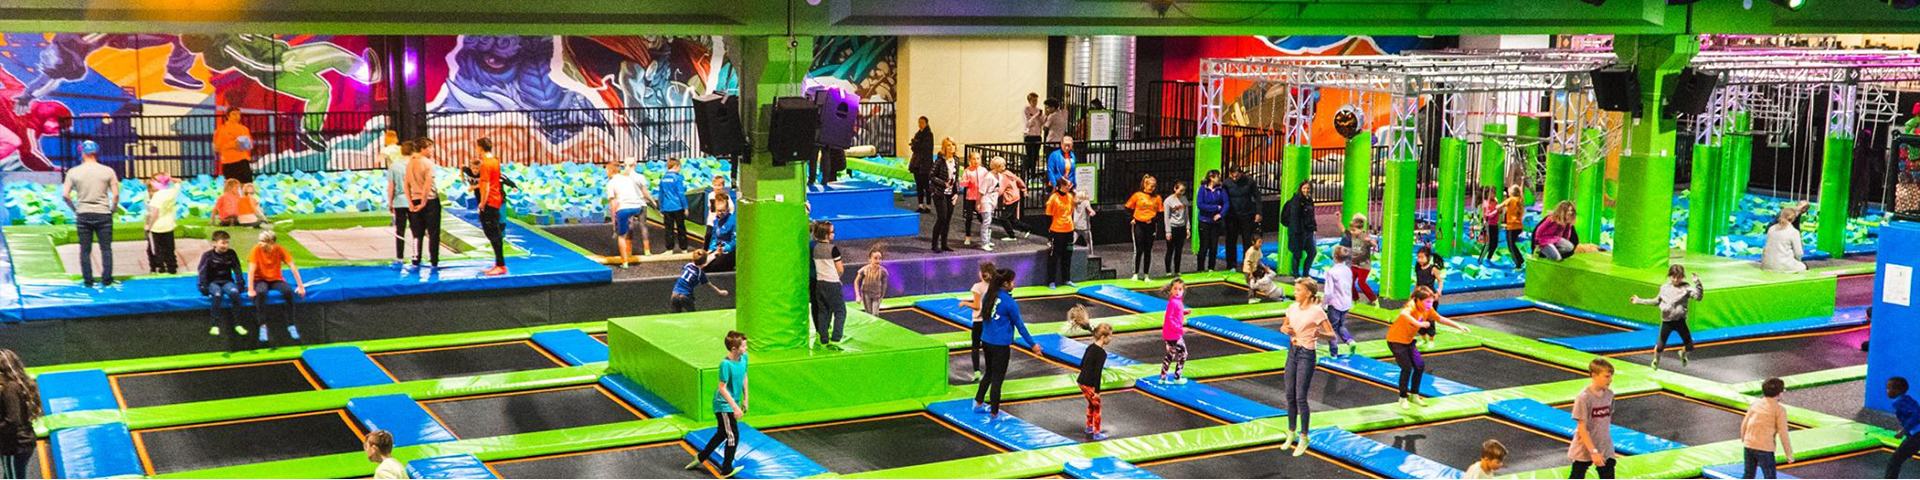
The Vision: Transforming the Blank Canvas As the Lead Interior Designer for Lemfun, approaching the raw 400sqm commercial shell at 16542 SE 362nd Dr, Sandy, OR 97055 required a bold conceptual framework and meticulous spatial planning. The architectural vision for Wippersnappers Kids Play Place was to transcend traditional recreational typologies and engineer an authentic, immersive jungle ecosystem from the ground up. We were not simply installing generic fixtures; we were designing the premier Jungle Themed Commercial Indoor Play Park in Oregon, setting a new regional benchmark for biophilic interior architecture within the entertainment sector. Transforming this specific, unoccupied footprint at 16542 SE 362nd Dr, Sandy, OR 97055 meant leveraging preliminary 3D rendering and rigorous circulation studies to ensure every square meter actively contributed to the overarching narrative of a lush, untamed wilderness. The primary design directive was to establish a striking visual identity that commands attention immediately upon entry, utilizing volumetric space to simulate the dense, towering canopy of an equatorial rainforest.
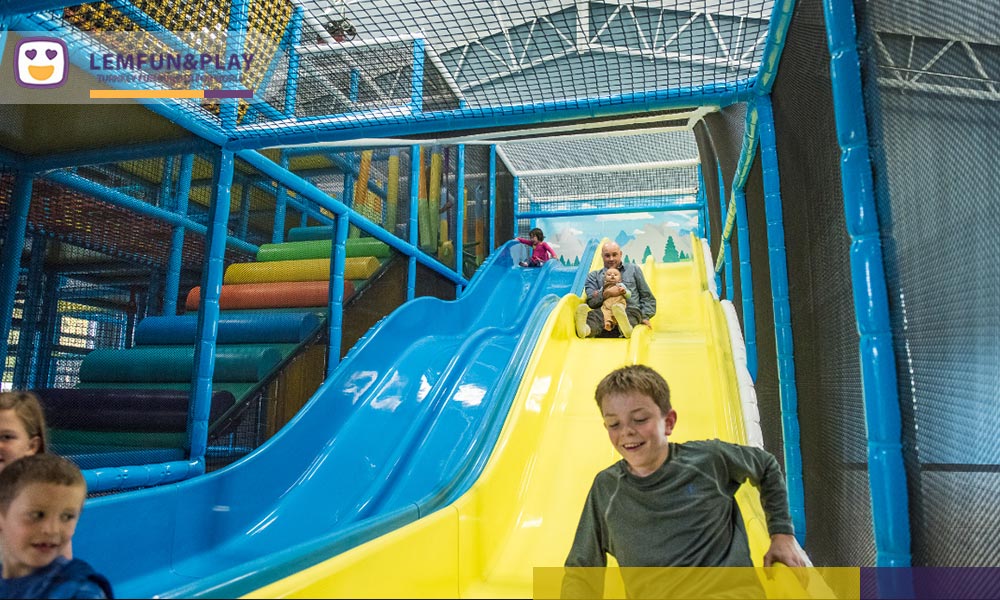
The Logic: Overcoming the Site Challenge The overarching aesthetics and operational flow of the facility were dictated directly by a multifaceted site challenge: integrating a highly dense programmatic matrix within a finite 400sqm envelope. The client’s brief demanded a holistic jungle-themed indoor playground wonderland featuring a complex maze play area, an isolated toddler area, a large-scale inflatable castle, a comprehensive soft play area, and a versatile party room. Crucially, the structural engineering had to accommodate teenagers and adults alongside young children. To resolve this, we employed strategic zoning and expanded the structural grid.
The multi-level maze play area acts as the central monolithic anchor, utilizing verticality to maximize footprint capacity while creating elevated sightlines across the entire facility. Adjacent to this, the bespoke inflatable castle provides high-energy kinetic engagement, manufactured with commercial-grade, reinforced PVC to safely support older demographics. To ensure teenagers and adults could seamlessly navigate and enjoy the environment, we engineered wider structural pathways and increased the load-bearing capacities of the entire soft play area.
Furthermore, to bridge the engagement gap for older users, we strategically embedded state-of-the-art interactive indoor play equipment throughout the jungle framework. By integrating gamified projection mapping and responsive, touch-sensitive tactile nodes into the physical climbing structures, we merged digital technology with gross motor play. For the highly sensitive toddler area, we introduced a lowered datum line to foster a secure, intimately scaled environment, optimizing unobstructed lines of sight for supervising guardians. Finally, the dedicated party room was positioned on the facility's periphery to maximize acoustic control and streamline operational flow during private events.
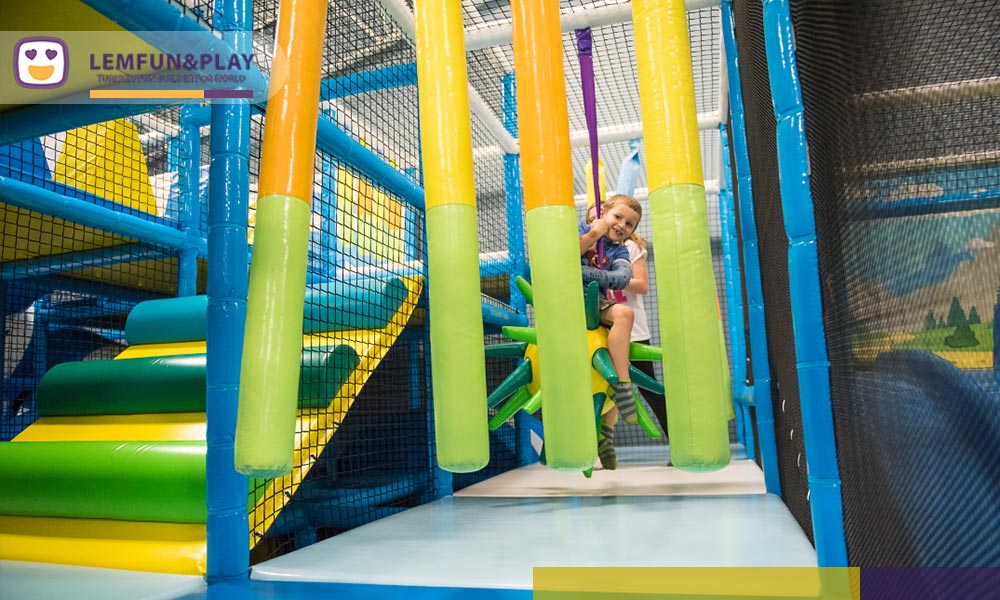
The Details: Synthesizing Palette and Theme Synthesizing the macro-level spatial planning with micro-level aesthetics required an uncompromising approach to material specification and color theory. To realize the jungle theme authentically at 16542 SE 362nd Dr, Sandy, OR 97055, we developed a bespoke chromatic palette dominated by deep canopy greens, earthy moss, and rich terracotta, strategically punctuated by vibrant, tropical accent hues. Every structural column within the 400sqm space was treated as an architectural opportunity. We utilized custom-molded, impact-resistant fiberglass cladding to render standard steel supports as ancient, heavily textured tree trunks, physically grounding the thematic illusion.
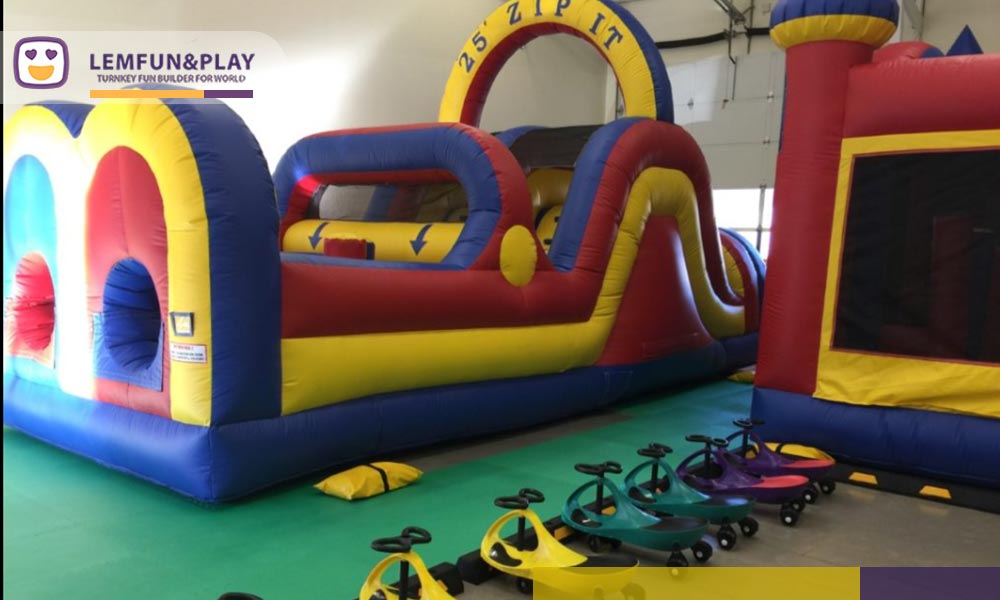
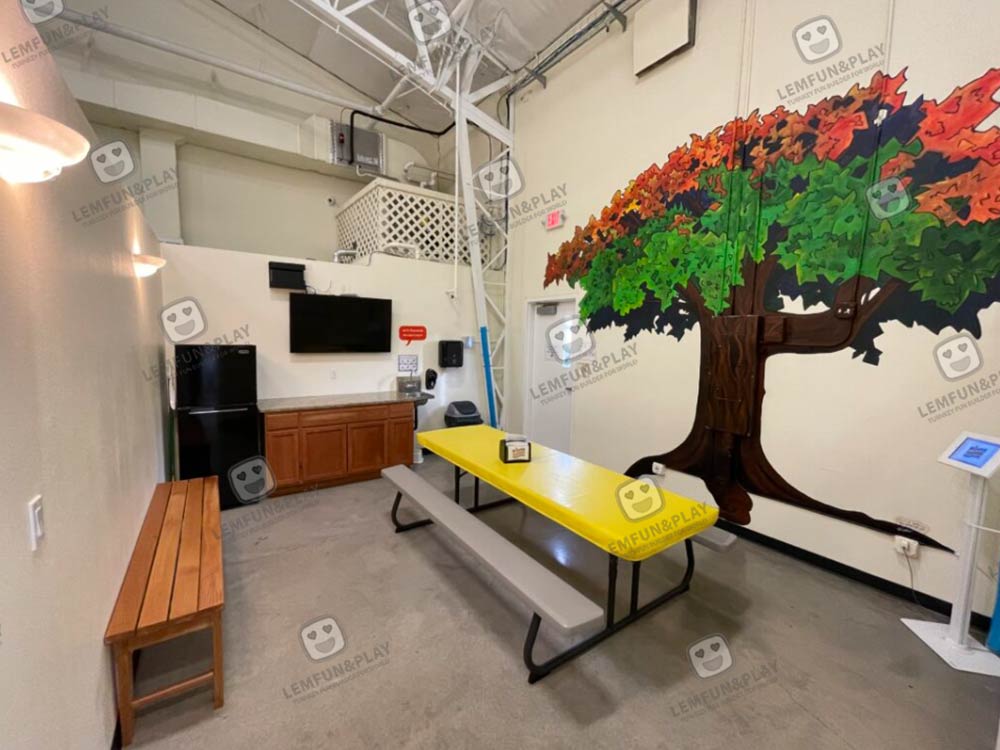
The transition of flooring materials was designed to be highly intuitive; moving from the commercial-grade wood-grain vinyl of the party room into the high-density, simulated-grass EVA foam of the active zones subtlety guides user flow through tactile feedback. Even the safety netting enclosing the maze play area and soft play area was custom-dyed in an olive drab specification, allowing it to visually recede into the jungle canopy backdrop rather than disrupting the immersive aesthetic with harsh primary colors. To complete the atmosphere, ambient lighting fixtures were heavily baffled by artificial foliage to cast dappled, organic shadows across the floor plan. Through this rigorous attention to spatial aesthetics and tactile detailing, Wippersnappers Kids Play Place at 16542 SE 362nd Dr, Sandy, OR 97055 operates as a masterclass in thematic execution, proving that custom fabrication and intelligent interior design can fundamentally redefine family entertainment architecture.


We use cookies to enhance your browsing experience, serve personalized ads or content, and analyze our traffic. By clicking "Accept All", you consent to our use of cookies.
