
Manufacture, sales, and service with 15 years experience
The Vision: Transforming the Blank Canvas As the Lead Interior Designer at Lemfun, approaching an unrefined 300sqm commercial structure at IC2 km 98.3 Pavilhão 6, Ataija de Cima, 2460-713, Portugal required a bold conceptual framework and precise spatial planning. The architectural ambition for Kong Land was to transcend conventional family entertainment centers and engineer a deeply immersive, biophilic jungle environment from the ground up. Transforming this blank industrial shell at IC2 km 98.3 Pavilhão 6, Ataija de Cima, 2460-713, Portugal meant leveraging preliminary 3D rendering and rigorous circulation studies to ensure every square meter served both aesthetic and operational purposes. Our overarching goal was to establish Kong Land as the premier Jungle Themed Commercial Indoor Play Area in Portugal, setting a new regional benchmark for structural design and thematic storytelling. From the immediate visual impact of the reception counter to the multi-layered overhead play canopies, the facility was rendered to evoke the sensation of venturing into a lush tropical canopy while maintaining crisp, modern commercial appeal.
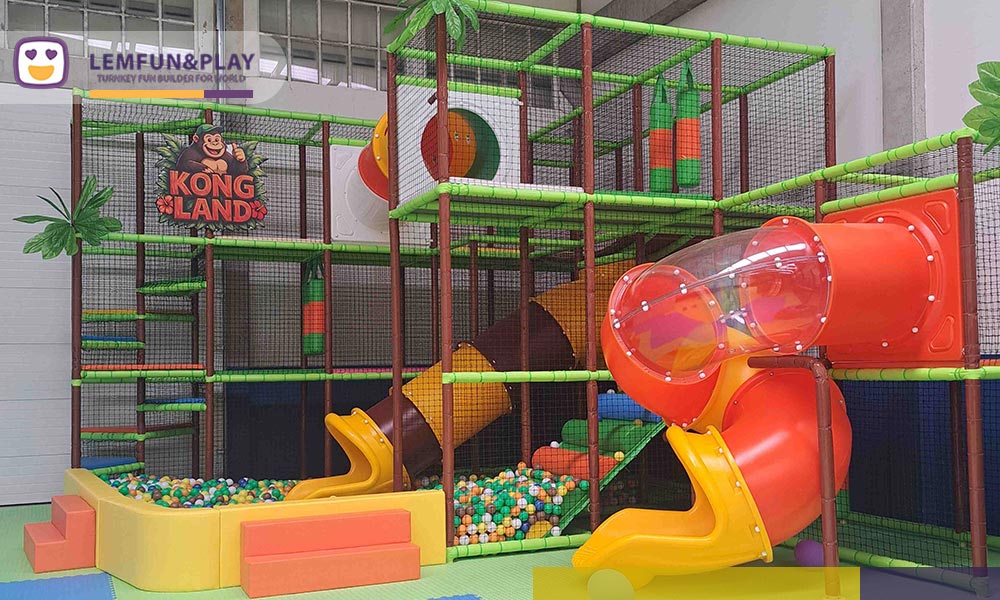
The Logic: Overcoming the Site Challenge The core layout logic of Kong Land was driven directly by a complex site challenge: synthesizing a rich array of high-energy attractions into a concise 300sqm footprint. The client’s brief called for an all-encompassing jungle play center featuring a multi-level maze play area, a dedicated toddler area, a kids trampoline, a high-velocity donut slide, and an interactive football game—all engineered to comfortably accommodate kids, teenagers, and participating adults. We solved this spatial puzzle by integrating our most popular, hot sale indoor play area equipment into a unified, high-density layout, reserving approximately 65% of the total footprint strictly for active play features while optimizing parent supervision lines.
Multi-Tiered Maze Play Area: Serving as the visual and structural anchor, this multi-level maze maximizes vertical volume. Engineered with a heavy-duty framework of 8080mm vertical posts and 4080mm horizontal steel beams, it features interconnected crawl tunnels, obstacle bridges, a spiral tube slide, and a vibrant ball pit.
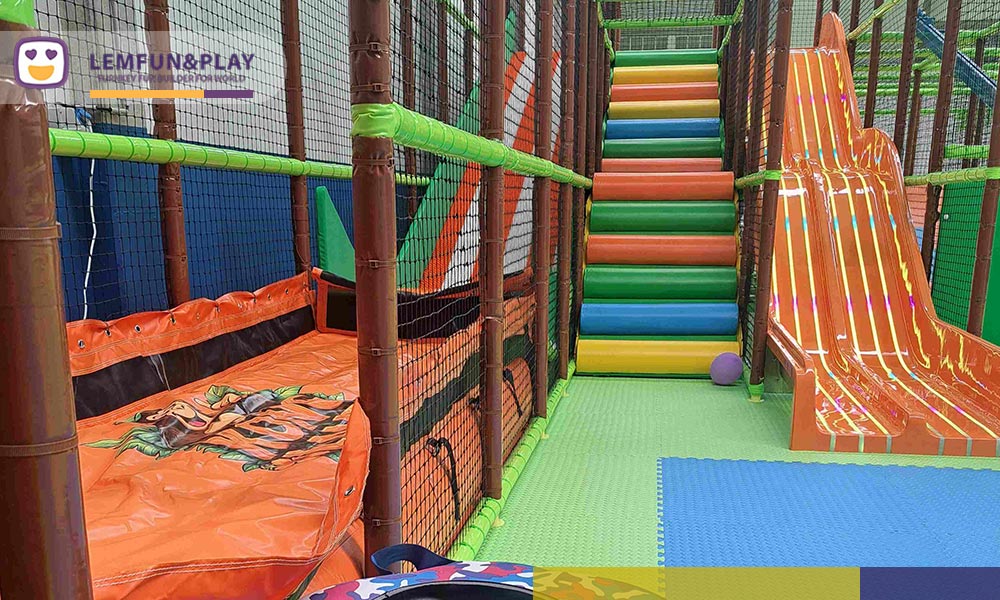
The Donut Slide: Designed for multi-generational thrills, this dry-ski tubing attraction features a rainbow-striped ascent staircase leading to an elevated drop ramp where teenagers and adults can ride specialized inflatable donuts down to a cushioned runout zone.
Interactive Football Game: Embedded within an enclosed turf arena surrounded by protective netting, this feature incorporates digital target scoring with gross motor play, offering a dynamic athletic challenge for older youth.
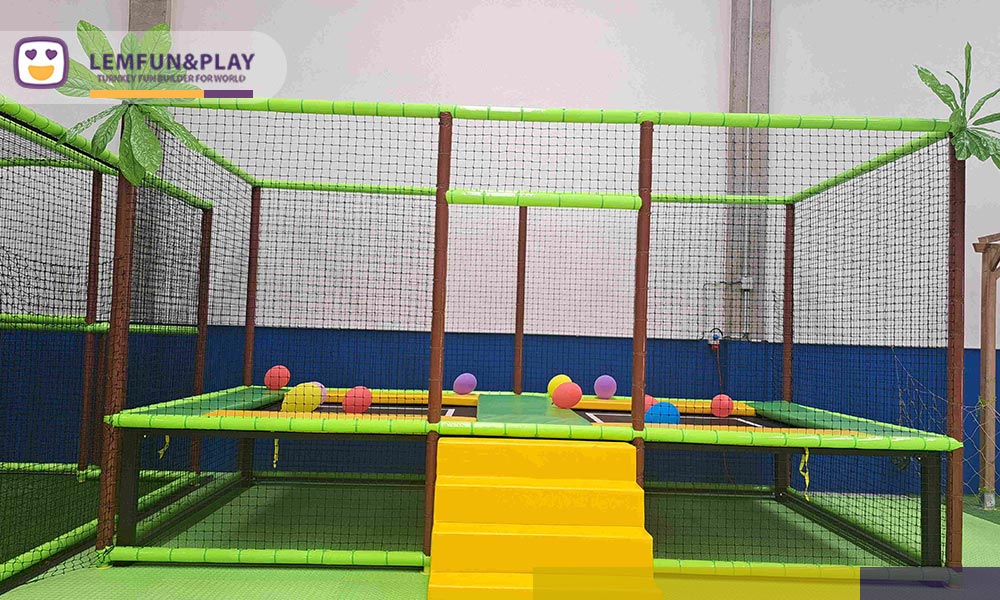
Kids Trampoline Zone: Pushed toward the perimeter to contain kinetic energy, this zone utilizes high-tension jumping mats with padded steel frame surrounds and seamless safety enclosures.
Toddler Area: Positioned with a lower ceiling datum near the entrance and reception counter, this protected soft play zone includes low-barrier foam shapes, gentle mini-slides, and tactile play panels designed specifically for early motor development.
The Details: Synthesizing Palette and Theme Translating macro spatial logic into micro aesthetic details required strict discipline regarding color theory and material selection at IC2 km 98.3 Pavilhão 6, Ataija de Cima, 2460-713, Portugal. To bring the jungle theme to life, we established a chromatic palette anchored in deep canopy greens, warm wood tones, and earth-toned brown cladding, punctuated by high-visibility accents of tropical orange and bright yellow. Every structural upright across the 300sqm venue was wrapped in custom-molded, impact-resistant padding designed to mimic tree trunks, seamlessly capped with artificial palm fronds.
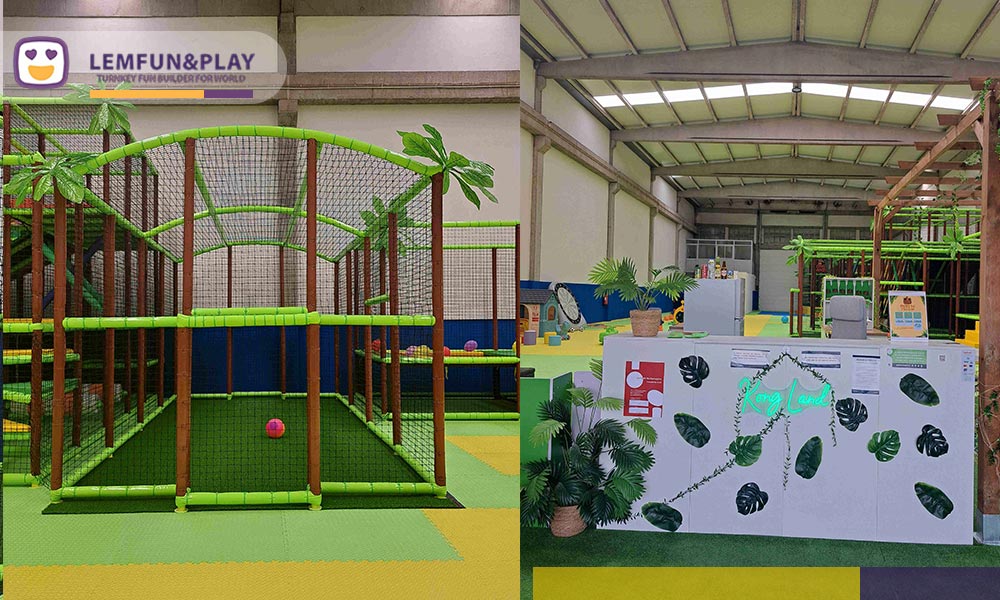
Safety engineering and aesthetic harmony were unified throughout the venue. All soft play platforms and impact surfaces utilize a 4.5cm composite base of high-strength plywood and dense foam, while high-risk drop zones incorporate 8cm thick premium pearl cotton padding. To preserve visual continuity, the protective enclosure nets across the maze and trampoline were custom-dyed in olive green, allowing them to recede into the leafy backdrop rather than disrupt the jungle atmosphere. Flooring transitions further guide visitor flow: textured grass-green EVA mats demarcate active play zones, while smooth finishes anchor administrative areas. Through this rigorous synthesis of structural integrity, interactive play elements, and thematic cohesion, Kong Land at IC2 km 98.3 Pavilhão 6, Ataija de Cima, 2460-713, Portugal stands as a masterclass in custom commercial playground architecture.


We use cookies to enhance your browsing experience, serve personalized ads or content, and analyze our traffic. By clicking "Accept All", you consent to our use of cookies.
