
Manufacture, sales, and service with 15 years experience
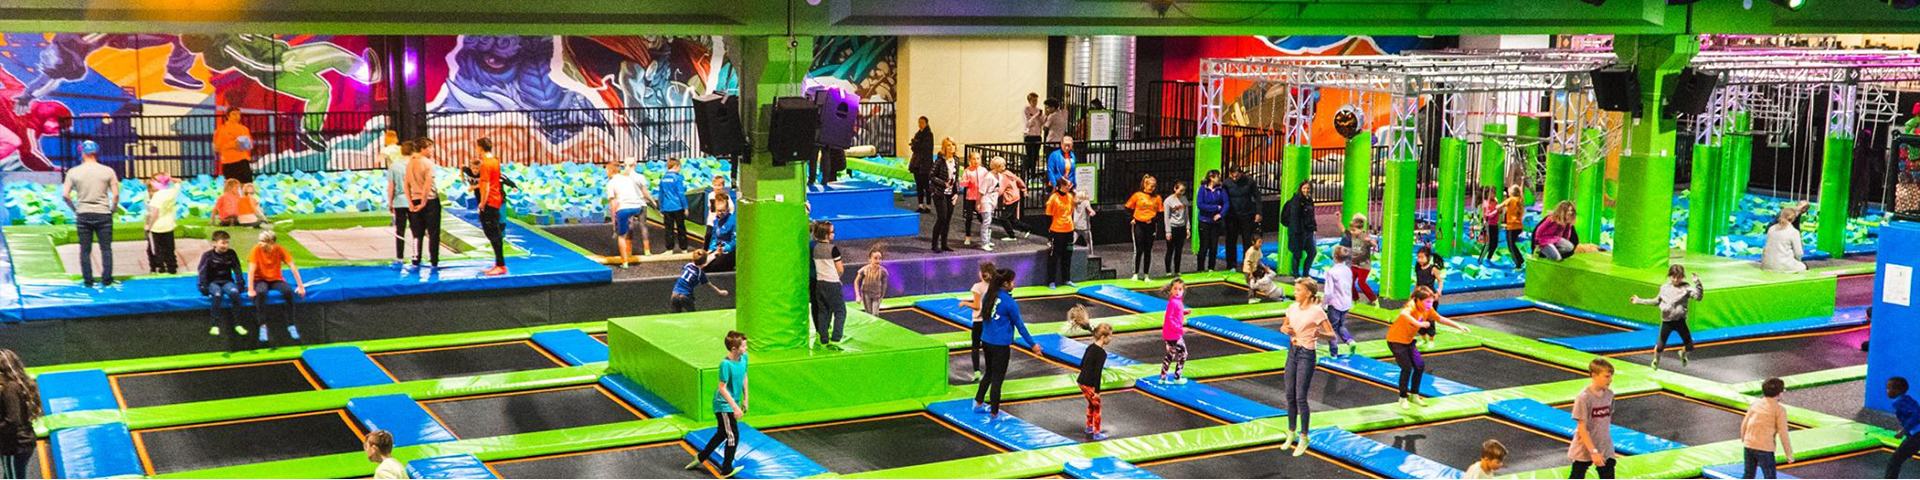
Step 1: "The Brief" When our firm secured the design and manufacturing contract for the Cabot Square, London, United Kingdom, E14 4QS site, the mandate was absolute. As a veteran manufacturer and Lead Interior Designer, I approach a 600sqm empty shell not merely as a playground, but strictly as a high-yield commercial asset. The client required us to engineer the premier Space Themed Commercial Indoor Play Park in UK. The specific challenge lay in the aesthetic directive. We had to execute this space theme using a rigid Macaroon color palette. This meant entirely abandoning the standard dark, UV-reactive tropes of typical space themes and utilizing high-reflection pastel pinks, mint greens, and powder blues. The brief demanded a multi-level maze play area, an acoustically isolated toddler area, an extreme-duty kids trampoline zone, a soft play area, and a custom kids role play house. Crucially, the structural engineering had to support the biomechanical forces of teenagers and adults, eliminating standard pediatric weight restrictions to maximize the facility's revenue potential.
Step 2: "The Challenge" Executing this dense operational mandate within the rigid 600sqm footprint at Cabot Square, London, United Kingdom, E14 4QS required aggressive spatial planning. We faced severe overhead mechanical constraints immediately. Trampoline operations demand significant vertical clearance, but the existing commercial envelope contained complex HVAC ductwork and rigid fire suppression systems. Standard off-the-shelf equipment would create immediate structural conflicts and dead space. We had to custom-route our galvanized steel superstructure entirely around these mechanical obstacles.
The dynamic floor load-bearing capacity presented another brutal reality. Adult-capacity trampoline zones generate massive kinetic point loads. We engineered a bespoke, load-distributing steel sub-frame to disperse this kinetic energy, ensuring absolute compliance with local UK structural codes. The aesthetic execution was equally unforgiving. Maintaining strict color consistency of the Macaroon palette across fundamentally different industrial materials—heavy-duty PVC vinyl wraps, EVA foam mats, and powder-coated steel—requires uncompromising factory-level quality control.
Step 3: "The Solution" Our structural response relied on rigorous architectural zoning and millimeter-precise 3D rendering. We established a logical facility flow that physically isolates the high-kinetic adult zones from the protected pediatric areas, uniting the entire 600sqm footprint through the cohesive Macaroon aesthetics.
We anchored the facility with the adult-grade trampoline sector. We utilized heavy-gauge structural steel and high-carbon springs calibrated specifically for adult weight loads. To maintain the overarching Macaroon aesthetic, the heavy-duty impact padding is upholstered in pastel purple and mint green fire-retardant vinyl, proving that extreme structural integrity can seamlessly exist beneath a soft visual envelope.
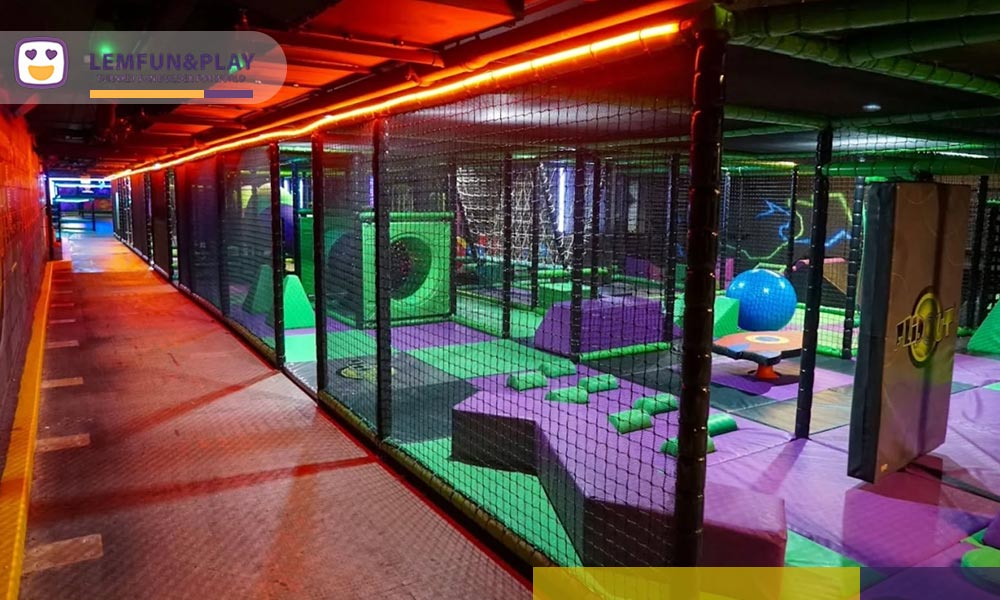
Adjacent to the jump zone, we constructed the multi-level maze play area. Encased entirely in high-density impact foam, this labyrinth maximizes the vertical volume of the Cabot Square, London, United Kingdom, E14 4QS location. It features transparent acrylic observation bubbles and dual-lane soft-play slides that feed directly into the ground-level pediatric zones.
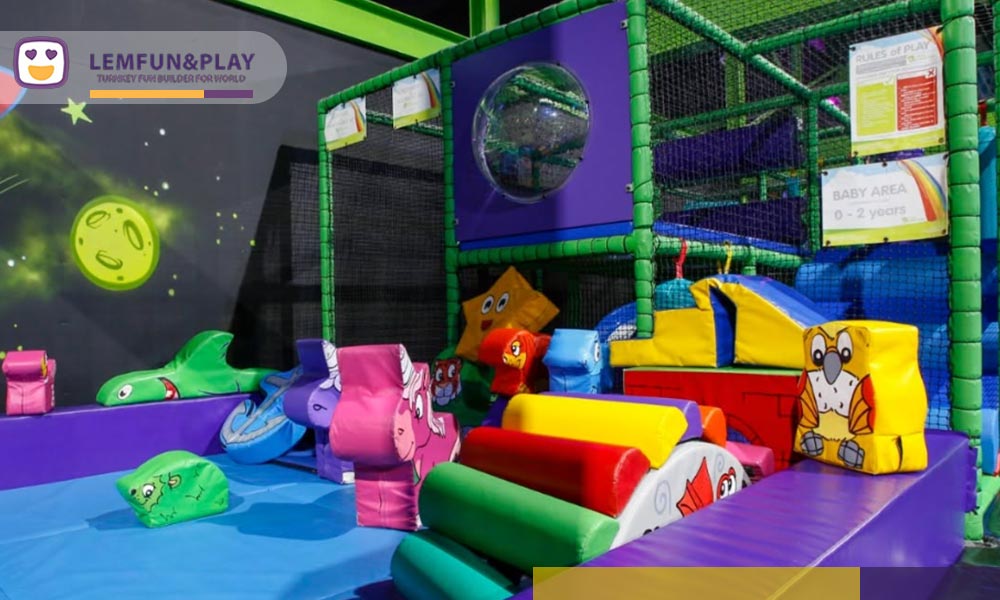
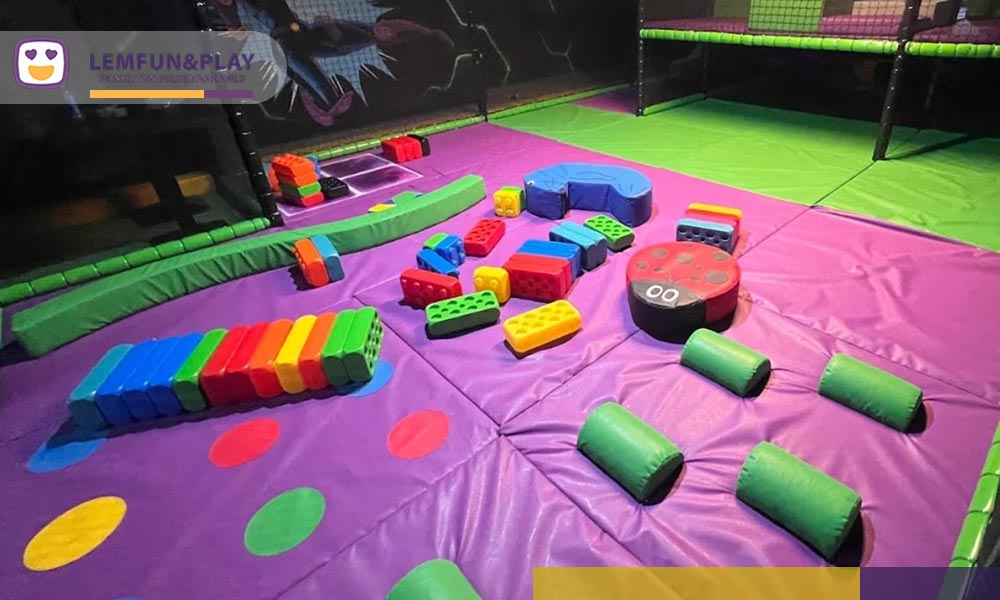
This vertical structure transitions into the toddler area and the expansive soft play indoor wonderland for kids. Here, we engineered the environment strictly for early childhood safety. The perimeter is secured by heavy-duty padded barrier walls in Macaroon purple. The floor utilizes interlocking dual-density EVA mats. Within this envelope, we deployed custom-fabricated, pastel space-themed soft-play shapes, wrapped in high-gloss, easily sanitizable vinyl.
Finally, we integrated the kids role play house into the quietest corner of the Cabot Square, London, United Kingdom, E14 4QS site. This sector features custom-built, miniature architectural facades utilizing the exact pastel mint greens and powder blues found throughout the facility. By acting as the direct manufacturer, Lemfun maintained total control over the structural engineering and the precise Macaroon color matching across the entire project footprint.
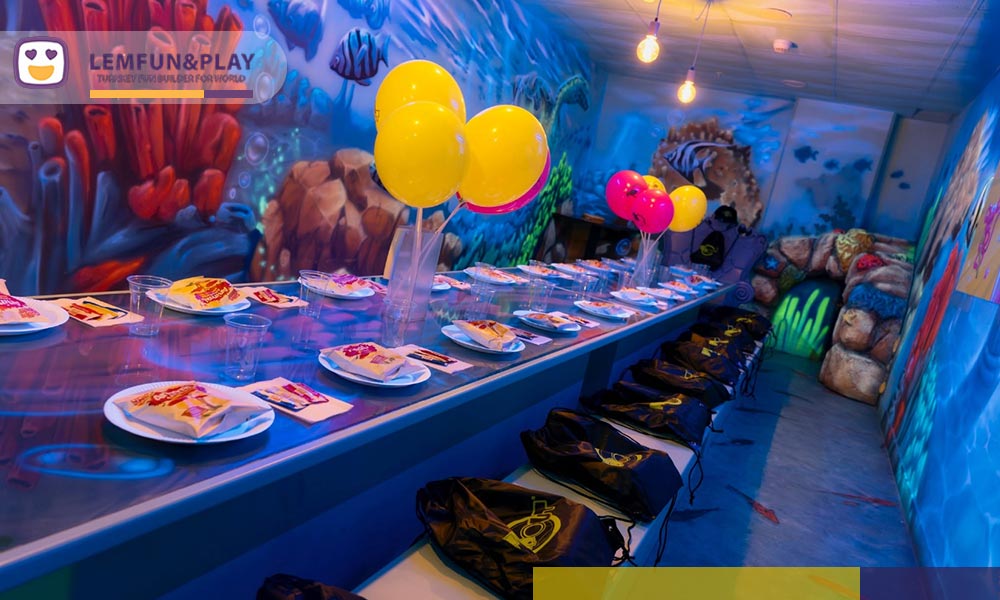
Conclusion The successful execution of this project completely validates our engineering-first approach to commercial interior design. We transformed a challenging 600sqm retail shell at Cabot Square, London, United Kingdom, E14 4QS into a highly profitable, multi-generational entertainment center. The flawless integration of a demanding space theme within a strict Macaroon color palette proves that high-end commercial aesthetics do not require compromising on brute structural safety. Lemfun delivered an uncompromising commercial asset that maximizes capacity and ensures total regulatory compliance.


We use cookies to enhance your browsing experience, serve personalized ads or content, and analyze our traffic. By clicking "Accept All", you consent to our use of cookies.
